
BEDS3
BATHS2 full 1 partial
SQUARE FEET2,919
MLS#8404207
STATUSActive
PROPERTY TYPEResidential - Single Family
SUBDIVISIONSouthridge
SCHOOLDouglas RE-1
Listing Courtesy of:
Guide Real Estate
Agency Contact: HalliesHomes303@gmail.com,303-478-9014

Property Description
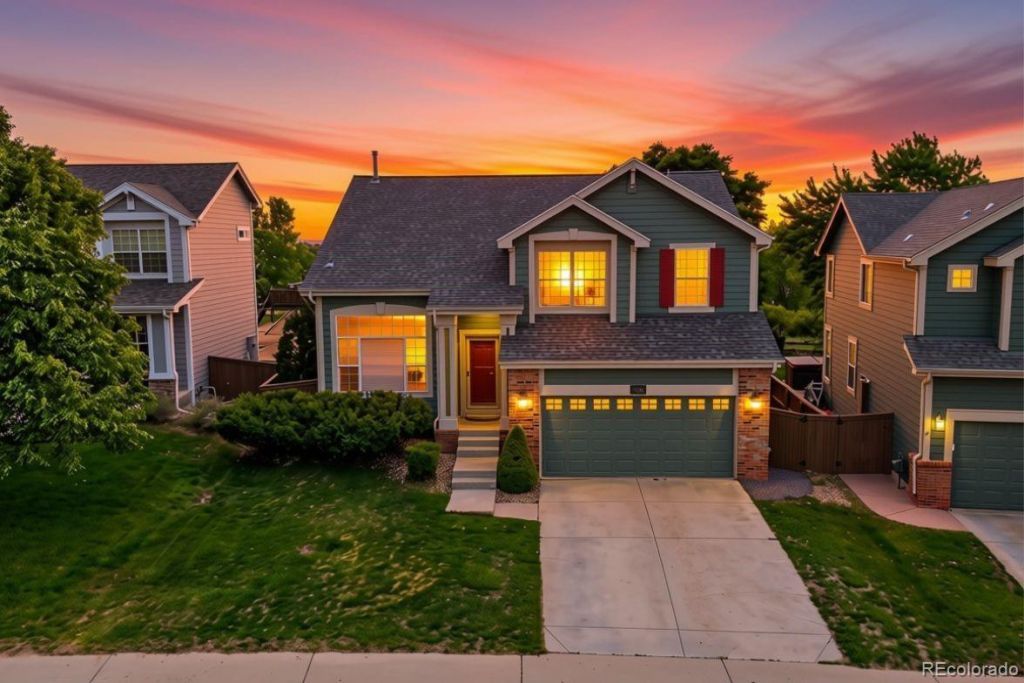
Step inside to a light-filled open floor plan showcasing soaring vaulted ceilings, which flows effortlessly to a backyard sanctuary that backs directly to a lush greenbelt with sweeping mountain views and absolutely no neighbors behind you! The massive primary suite serves as a true private retreat, complete with a cozy gas fireplace, a spacious walk-in closet, a luxurious 5-piece en suite bath, and a versatile bonus area perfect for a home office or sitting room. Complete with a huge, unfinished basement ready to be customized into your dream recreation space or used for ample storage, this exceptional property is a rare find in one of Colorados most coveted communities.
Property Features
Property Type: Residential - Single Family
Basement: Daylight, Interior Entry, Unfinished
Cooling: Central Air
Fireplaces: 2
Garage: 2 car attached
Heating: Forced Air
Lot Size: 0.15 Acres
Roof Type: Composition
Stories: 2.0
Taxes: $4,192
Year Built: 1998
Amenities
Ceiling Fan(s)
Eat-in Kitchen
Entrance Foyer
Five Piece Bath
High Ceilings
High Speed Internet
Laminate Counters
Open Floorplan
Pantry
Primary Suite
Smoke Free
Vaulted Ceiling(s)
Walk-In Closet(s)
Lighting
Private Yard
Feature Descriptions
Appliances: Dishwasher, Disposal, Dryer, Microwave, Oven, Range, Refrigerator, Washer
Association Amenities: Clubhouse, Fitness Center, Park, Playground, Pool, Spa/Hot Tub, Tennis Court(s), Trail(s)
Baths 3/4: 0
Baths Full: 2
Baths Half: 1
Baths Total: 3
Days on Site: 1
Exclusions: Sellers personal property
Exterior: Wood Siding
Fencing: Full
Fireplace: Bedroom, Living Room
Flooring: Carpet, Tile, Wood
HOA Fee: 174/ Quarterly
Hot Tub: Yes
Laundry: In Unit
Lot: Cul-De-Sac, Greenbelt, Landscaped, Sprinklers In Front, Sprinklers In Rear
Parcel#: R0396314
Parking: Concrete, Lighted
Parking Notes: Concrete, Lighted
Patio/Porch: Patio
Security: Carbon Monoxide Detector(s)
Sewer: Public Sewer
Special View Info: Mountain(s)
Utilities: Cable Available, Electricity Connected, Internet Access (Wired), Natural Gas Connected, Phone Available
Water: Public
Window: Double Pane Windows, Egress Windows, Window Coverings
Local Schools
High School: Thunderridge
Middle School: Ranch View
Elementary School: Eldorado
School District: Douglas RE-1
Listed By / Shown By
Listed By
Agency Name: Guide Real Estate
Agency Contact: HalliesHomes303@gmail.com,303-478-9014
Shown By
Agency Title: The Cutting Edge, Realtors
Agency Phone: (719) 999-5067
Estimate Your Payment
Estimated Payment
$ 4,001.52 per month $3,448.02 Principal & Interest $349.33 Property Tax $204.17 Homeowner's Insurance
9869 Burberry Way | MLS# 8404207
This single family home located at 9869 Burberry Way , Littleton, CO 80129 is currently listed for sale with an asking price of $700,000. This property was built in 1998 and has 3 bedrooms and 2 full and 1 partial baths with 2919 sq. ft. Burberry Way is located in the Southridge subdivision within the Douglas RE-1 school district. Search Southridge real estate on www.thecuttingedgerealtors.com today.