
BEDS3
BATHS2 full 1 partial
SQUARE FEET3,304
MLS#4673099
STATUSActive
PROPERTY TYPERental - Townhouse
SUBDIVISIONLone Tree
SCHOOLDouglas RE-1
Listing Courtesy of:
Corken + Company Real Estate Group, LLC
Agency Contact: leasing@corken.co,303-858-8003

Property Description
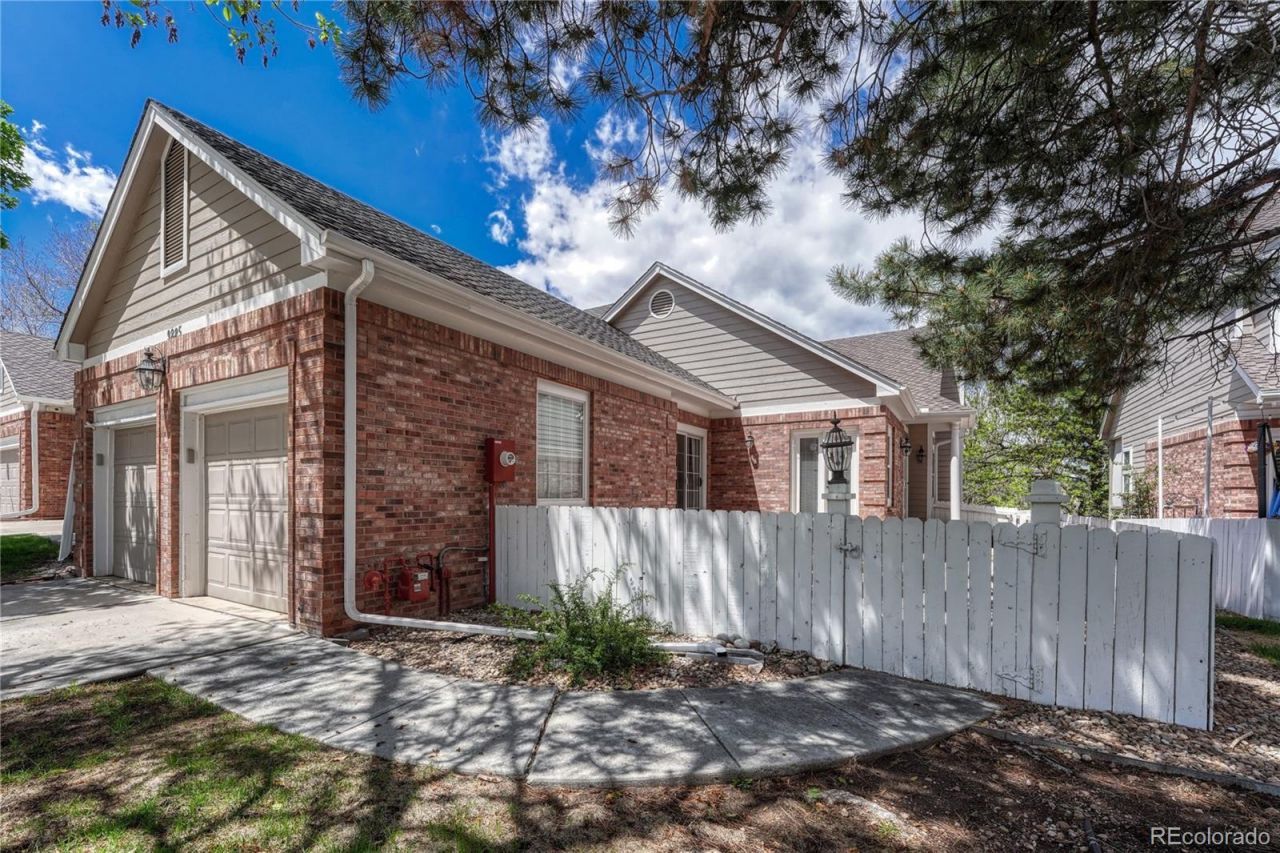
Beautiful end-unit townhouse in the heart of Lone Tree with stunning golf course and mountain views! This spacious 2-bedroom, 3-bath home offers nearly 2,900 finished square feet with an open floorplan, vaulted ceilings, and abundant natural light throughout. The updated kitchen features granite countertops, a large island, tile flooring, and ample cabinetry, opening seamlessly to the dining and living areas, perfect for entertaining!The main-level primary suite includes a luxurious five-piece bath and walk-in closet, while the finished walk-out basement provides additional living space, a second bedroom, full bath, and bonus room ideal for a home office, gym, or media space. Enjoy cozy evenings by the fireplace or relax outdoors on the private balcony and patio surrounded by mature trees and greenbelt views.Additional highlights include central air, wood/carpet/tile flooring, attached 2-car garage, ceiling fans, and included washer and dryer Located on a quiet cul-de-sac near shopping, dining, parks, and top-rated Douglas County schools.A rare opportunity to enjoy low-maintenance living in a highly desirable Lone Tree location!
Property Features
Property Type: Rental - Townhouse
Basement: Finished, Full, Walk-Out Access
Cooling: Central Air
Garage: 2 car attached
Heating: Electric, Hot Water, Natural Gas
Stories: 2.0
Amenities
Ceiling Fan(s)
Eat-in Kitchen
Five Piece Bath
Kitchen Island
Open Floorplan
Primary Suite
Vaulted Ceiling(s)
Walk-In Closet(s)
Wired for Data
Balcony
Garden
Feature Descriptions
Appliances: Dryer, Freezer, Microwave, Refrigerator, Washer
Baths 3/4: 0
Baths Full: 2
Baths Half: 1
Baths Total: 3
Days on Site: 4
Exclusions: n/a
Flooring: Carpet, Tile, Wood
Lot: Cul-De-Sac, Greenbelt
Patio/Porch: Patio
Pets Allowed: Dogs OK, Number Limit, Size Limit, Yes
Special View Info: Golf Course, Mountain(s)
Local Schools
High School: Highlands Ranch
Middle School: Cresthill
Elementary School: Acres Green
School District: Douglas RE-1
Listed By / Shown By
Listed By
Agency Name: Corken + Company Real Estate Group, LLC
Agency Contact: leasing@corken.co,303-858-8003
Shown By
Agency Title: The Cutting Edge, Realtors
Agency Phone: (719) 999-5067
9885 Greensview Circle | MLS# 4673099
This property located at 9885 Greensview Circle , Lone Tree, CO 80124 is currently listed for rent with an asking price of $4,250 / Monthly. Greensview Circle is located within the Douglas RE-1 school district. Search Lone Tree real estate on www.thecuttingedgerealtors.com today.