
BEDS4
BATHS3
SQUARE FEET2,079
MLS#2886744
STATUSPending
PROPERTY TYPEResidential - Single Family
SUBDIVISIONCountryside
Property Description
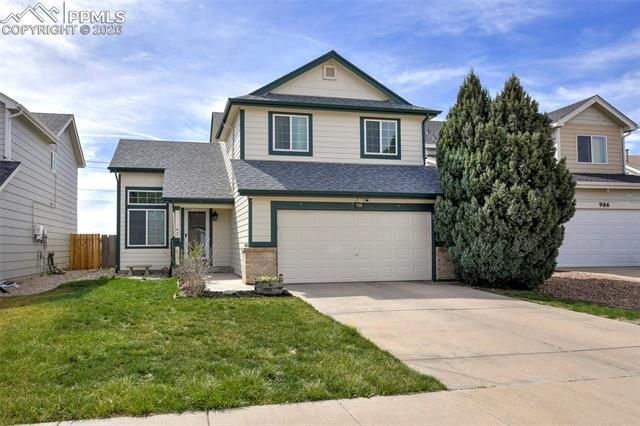
BEAUTIFUL HOME IN EXCELLENT CONDITION WITH LOTS OF UPDATES!!! BACKS TO OPEN SPACE!!! This 4 Bedroom/3 Bathroom Home Is Located In A Quiet Cul-De-Sac. Many Updates To Include: Hard Surface/Quartz Countertops In Kitchen; Stainless Steel Appliances; Double Undermount Kitchen Sinks; Updated Upper Level Bathroom; Newer Storage Shed In Rear Yard; Water Heater And Air Conditioner Replaced In 2024. Main Level Living/Great Room Has Vaulted Ceiling And Gas Fireplace; Three Bedrooms On Upper Level; Primary Bedroom Has Spacious Walk-In Closet; Basement: Family Room And Bedroom With Adjoining Full Bathroom And Walk-In Closet. Other Amenities: Entry Closet, LARGE Kitchen Pantry, Basement Storage Closet, Upper Level Linen Closet, And Central Air Conditioning. Roof, Gutters, And Furnace Were Replaced In 2018. Close To/Easy Access To Fort Carson, Schools, and Shopping.
Property Features
Property Type: Residential - Single Family
Cooling: Ceiling Fan(s), Central Air
Fenced: Yes
Fireplaces: Gas, Main Level, One
Garage: 2 car attached
Heating: Forced Air, Natural Gas
Lot Size: 0.11 Acres
Roof Type: Composite Shingle
Stories: 2.0
Taxes: $1,416
Year Built: 1997
Feature Descriptions
Appliances: 220v in Kitchen, Dishwasher, Disposal, Microwave Oven, Oven, Range, Refrigerator
Basement/Foundation: Full Basement, Slab
Days on Site: 60
Existing Utilities: Electricity Connected, Natural Gas Connected
Exterior: Masonite Type
Fence: Rear
Floor Plan: 2 Story
Floors: Carpet, Vinyl/Linoleum, Wood Laminate
Garage Amenities: Even with Main Level, Garage Door Opener
Garage Type: Attached
Interior: Vaulted Ceilings
Laundry Facilities: Electric Hook-up, Main
Lot: Backs to Open Space, Cul-de-sac
Outbuilding(s): Yes
Out Buildings: Storage Shed
Percentage of Basement Finished: 95
Square Footage: 693 (Basement), 693 (Main)
Utilities: Electricity Connected, Natural Gas Connected
Water: Municipal
Listed By / Shown By
Listed By
Agency Name: ERA Shields Real Estate
Agency Phone: 719-576-3600
Shown By
Agency Title: The Cutting Edge, Realtors
Agency Phone: (719) 999-5067

Estimate Your Payment
Estimated Payment
$ 2,283.22 per month $2,044.18 Principal & Interest $118.00 Property Tax $121.04 Homeowner's Insurance
990 Turf Trail Court | MLS# 2886744
This single family home located at 990 Turf Trail Court, Fountain, CO 80817 is currently listed for sale with an asking price of $415,000. This property was built in 1997 and has 4 bedrooms with 2079 sq. ft. Turf Trail Court is located in the Countryside subdivision. Search Countryside real estate on www.thecuttingedgerealtors.com today.