
BEDS2
BATHS1 full 1 partial
SQUARE FEET968
MLS#4157812
STATUSActive
PROPERTY TYPEResidential - Townhouse
SUBDIVISIONRaintree East
SCHOOLCherry Creek 5
Listing Courtesy of:
Keller Williams DTC
Agency Contact: SUEKENNER@KW.COM,303-929-1418

Property Description
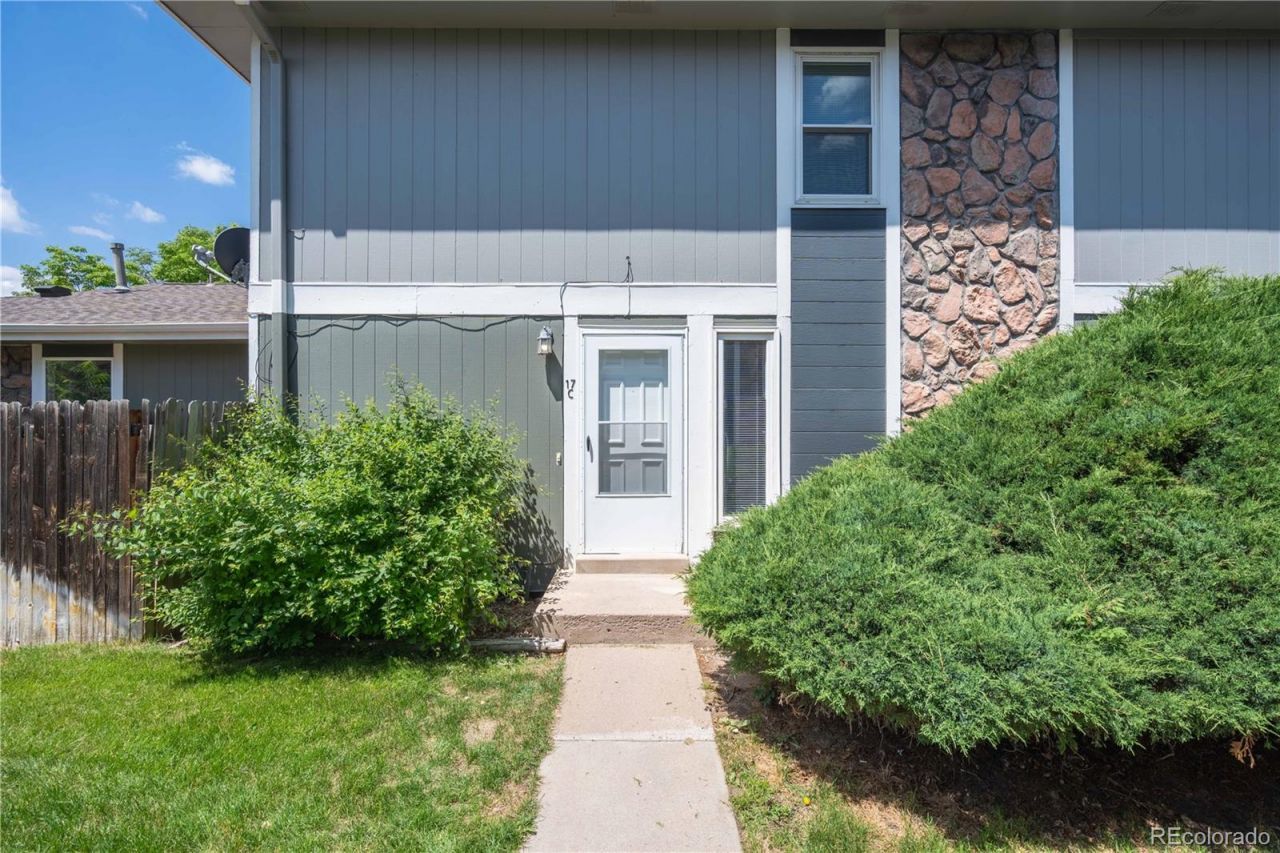
**Welcome Home to Raintree East!** This beautifully updated 2-bedroom, 2-bath townhouse is move-in ready and offers the perfect combination of modern style, comfort, and convenience. Step inside to a bright, open floor plan featuring fresh interior paint, new flooring, updated lighting, and tasteful finishes throughout. The spacious living area flows seamlessly into the dining room and kitchen, creating an ideal space for everyday living and entertaining.Major mechanical updates provide added peace of mind, including a newer furnace, central air conditioning, and hot water heater. Enjoy low-maintenance living in this sought-after community with fantastic amenities just steps from your front door, including the community pool and tennis courts.Ideally located near parks, schools, shopping, restaurants, and entertainment, with easy access to major highways for a quick commute. Whether youre a first-time homebuyer, looking to downsize, or searching for a great investment property, this turnkey home is an exceptional opportunity. **Dont miss your chance to own this beautifully remodeled home?schedule your private showing today!**
Property Features
Property Type: Residential - Townhouse
Cooling: Central Air
Garage: 1 car attached
Heating: Forced Air, Natural Gas
Lot Size: 0.01 Acres
Roof Type: Composition
Stories: 2.0
Taxes: $1,276
Year Built: 1974
Amenities
Open Floorplan
Pantry
Primary Suite
Quartz Counters
Walk-In Closet(s)
Feature Descriptions
Appliances: Dishwasher, Disposal, Microwave, Range, Refrigerator
Baths 3/4: 0
Baths Full: 1
Baths Half: 1
Baths Total: 2
Days on Site: 93
Exclusions: none
Exterior: Brick, Frame
Fencing: Full
Flooring: Laminate
HOA Fee: 338/ Monthly
Laundry: In Unit, Laundry Closet
Parcel#: 1973-27-1-05-359
Patio/Porch: Patio
Security: Carbon Monoxide Detector(s), Smoke Detector(s)
Sewer: Public Sewer
Water: Public
Local Schools
High School: Overland
Middle School: Prairie
Elementary School: Ponderosa
School District: Cherry Creek 5
Listed By / Shown By
Listed By
Agency Name: Keller Williams DTC
Agency Contact: SUEKENNER@KW.COM,303-929-1418
Shown By
Agency Title: The Cutting Edge, Realtors
Agency Phone: (719) 999-5067
Estimate Your Payment
Estimated Payment
$ 1,462.86 per month $1,280.69 Principal & Interest $106.33 Property Tax $75.83 Homeowner's Insurance
9901 E Evans Ave, Unit 17 | MLS# 4157812
This townhouse located at 9901 E Evans Ave, Unit 17, Aurora, CO 80247 is currently listed for sale with an asking price of $260,000. This property was built in 1974 and has 2 bedrooms and 1 full and 1 partial baths with 968 sq. ft. E Evans Ave, Unit 17 is located in the Raintree East subdivision within the Cherry Creek 5 school district. Search Raintree East real estate on www.thecuttingedgerealtors.com today.