
BEDS3
BATHS3
MLS#5337034
STATUSActive
PROPERTY TYPEResidential - Single Family
SUBDIVISIONCreekside At Lorson Ranch
Property Description
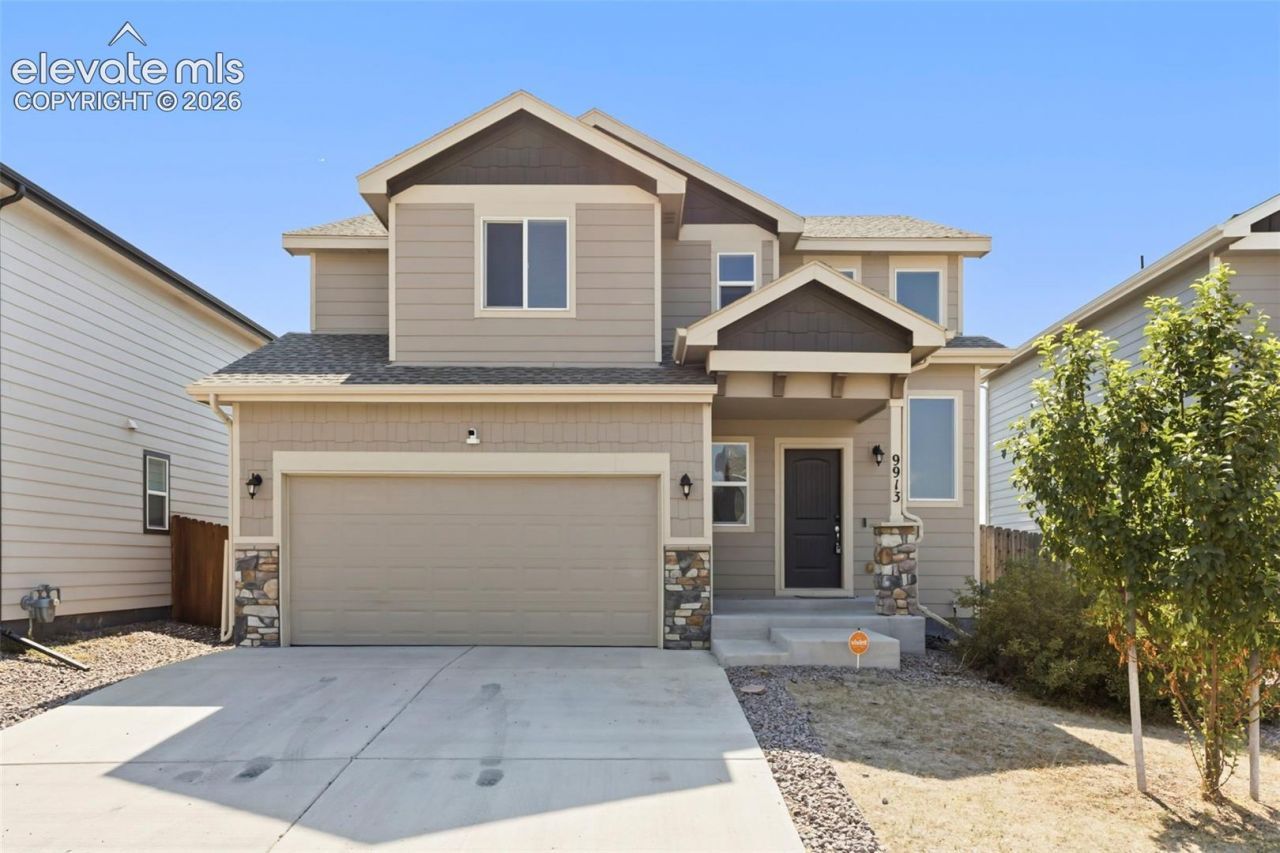
Welcome home to this inviting 3-bedroom, 3-bathroom gem in Lorson Ranch! From the moment you step inside, the soaring ceilings and warm wood flooring create a bright and welcoming first impression. The spacious open-concept main level seamlessly connects the living room, dining area, and kitchen, making it easy to gather, entertain, and enjoy everyday life. Step outside to the back patio and fully fenced yard, offering a wonderful space for relaxing, playing, or enjoying Colorado evenings.The kitchen features stainless steel appliances, generous counter space, and a convenient corner pantry with plenty of storage. Upstairs, you'll find a comfortable primary suite complete with a private adjoining bath and walk-in closet, along with two additional bedrooms featuring spacious closets. The conveniently located upper-level laundry makes everyday living a little easier.With a spacious floor plan, great natural flow, and a location close to military installations, shopping, dining, and everyday conveniences, this home offers a wonderful opportunity to make it your own. It may just need a little TLC to truly shine, but the potential is here to create a home you'll love for years to come. Come take a look???you might just fall in love!
Property Features
Property Type: Residential - Single Family
Cooling: Central Air
Fenced: Yes
Fireplaces: None
Heating: Forced Air
Lot Size: 0.23 Acres
Roof Type: Composite Shingle
Stories: 2.0
Taxes: $4,454
Year Built: 2020
Feature Descriptions
Appliances: 220v in Kitchen, Dishwasher, Disposal, Microwave Oven, Refrigerator
Basement/Foundation: Crawl Space
CommunityFeatures: Hiking or Biking Trails, Parks or Open Space, Playground Area
Days on Site: 8
Existing Utilities: Cable Connected, Electricity Connected, Natural Gas Connected
Exterior: Masonite Type
Fence: All
Floor Plan: 2 Story
Garage Amenities: Even with Main Level, Garage Door Opener
Garage Type: Attached
Laundry Facilities: Electric Hook-up, Upper
LotDescription: Level
Sewer: Sewer
Water: Municipal
Listed By / Shown By
Listed By
Agency Name: Exp Realty LLC
Agency Phone: 888-440-2724
Shown By
Agency Title: The Cutting Edge, Realtors
Agency Phone: (719) 999-5067

Estimate Your Payment
Estimated Payment
$ 2,301.52 per month $1,822.52 Principal & Interest $371.08 Property Tax $107.92 Homeowner's Insurance
9913 Castor Drive | MLS# 5337034
This single family home located at 9913 Castor Drive, Colorado Springs, CO 80925 is currently listed for sale with an asking price of $370,000. This property was built in 2020 and has 3 bedrooms. Castor Drive is located in the Creekside At Lorson Ranch subdivision. Search Creekside At Lorson Ranch real estate on www.thecuttingedgerealtors.com today.