
BEDS5
BATHS3 full
SQUARE FEET2,662
MLS#2006428
STATUSActive
PROPERTY TYPEResidential - Single Family
SUBDIVISIONSettlers Crossing
SCHOOLSchool District 27-J
Listing Courtesy of:
D.R. Horton Realty, LLC
Agency Contact: sales@drhrealty.com

Property Description
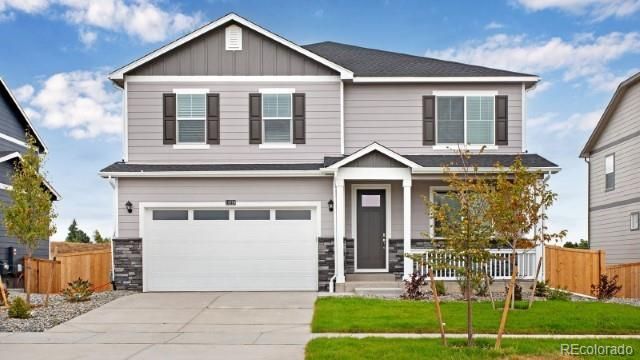
Below market rates are available with builder lender.Welcome to the beautiful Henley floor plan at Settlers Crossing 2,662 sq. ft. of spacious living with 5 bedrooms, 3 bathrooms, a loft, and a main floor study. The open-concept kitchen with stainless steel appliances and a large island flows seamlessly into the dining and living areas, while a main-level bedroom and bath provide a private retreat for guests. Upstairs, the primary suite features a walk-in closet and private bath, complemented by three additional bedrooms, a loft, and laundry. This home also features front yard and backyard landscaping and full fencing! Dont miss this opportunity to live in one of the last single-family homes in Settlers Crossing community. Located with easy access to E-470, Denver International Airport, shopping, dining, and outdoor recreation. Schedule a tour today! ***Estimated Delivery Date: October. Photos are representative and not of actual property***
Property Features
Property Type: Residential - Single Family
Basement: Crawl Space, Sump Pump
Cooling: Central Air
Garage: 2 car attached
Heating: Forced Air, Natural Gas
Lot Size: 0.13 Acres
Roof Type: Shingle, Composition
Stories: 2.0
Taxes: $4,545
Year Built: 2026
Amenities
High Ceilings
Kitchen Island
Open Floorplan
Pantry
Primary Suite
Quartz Counters
Radon Mitigation System
Smart Light(s)
Smart Thermostat
Smoke Free
Walk-In Closet(s)
Private Yard
Feature Descriptions
Appliances: Dishwasher, Disposal, Microwave, Range, Refrigerator, Self Cleaning Oven, Sump Pump, Tankless Water Heater
Association Amenities: Park, Playground
Baths 3/4: 1
Baths Full: 2
Baths Half: 0
Baths Total: 3
Exclusions: N/A
Exterior: Cement Siding, Concrete, Frame, Stone
Fencing: Full
Flooring: Carpet, Vinyl
HOA Fee: 50/ Monthly
Lot: Irrigated, Landscaped, Sprinklers In Front, Sprinklers In Rear
Parcel#: R0207353
Parking: 220 Volts, Concrete, Insulated Garage, Smart Garage Door
Parking Notes: 220 Volts, Concrete, Insulated Garage, Smart Garage D
Patio/Porch: Front Porch, Patio
Security: Carbon Monoxide Detector(s), Smart Locks, Smoke Detector(s), Video Doorbell
Sewer: Public Sewer
Utilities: Cable Available, Electricity Connected, Internet Access (Wired), Natural Gas Connected, Phone Available
Window: Double Pane Windows, Window Coverings
Local Schools
High School: Prairie View
Middle School: Otho Stuart
Elementary School: Second Creek
School District: School District 27-J
Listed By / Shown By
Listed By
Agency Name: D.R. Horton Realty, LLC
Agency Contact: sales@drhrealty.com
Shown By
Agency Title: The Cutting Edge, Realtors
Agency Phone: (719) 999-5067
Estimate Your Payment
Estimated Payment
$ 3,117.86 per month $2,585.99 Principal & Interest $378.75 Property Tax $153.12 Homeowner's Insurance
9934 Danube Court | MLS# 2006428
This single family home located at 9934 Danube Court , Commerce City, CO 80022 is currently listed for sale with an asking price of $524,995. This property was built in 2026 and has 5 bedrooms and 3 full baths with 2662 sq. ft. Danube Court is located in the Settlers Crossing subdivision within the School District 27-J school district. Search Settlers Crossing real estate on www.thecuttingedgerealtors.com today.