
BEDS4
BATHS2 full 1 partial
SQUARE FEET3,386
MLS#4002669
STATUSActive
PROPERTY TYPEResidential - Single Family
SUBDIVISIONFronterra Village
SCHOOLSchool District 27-J
Listing Courtesy of:
Century 21 Signature Realty North, Inc.
Agency Contact: brent4re@gmail.com

Property Description
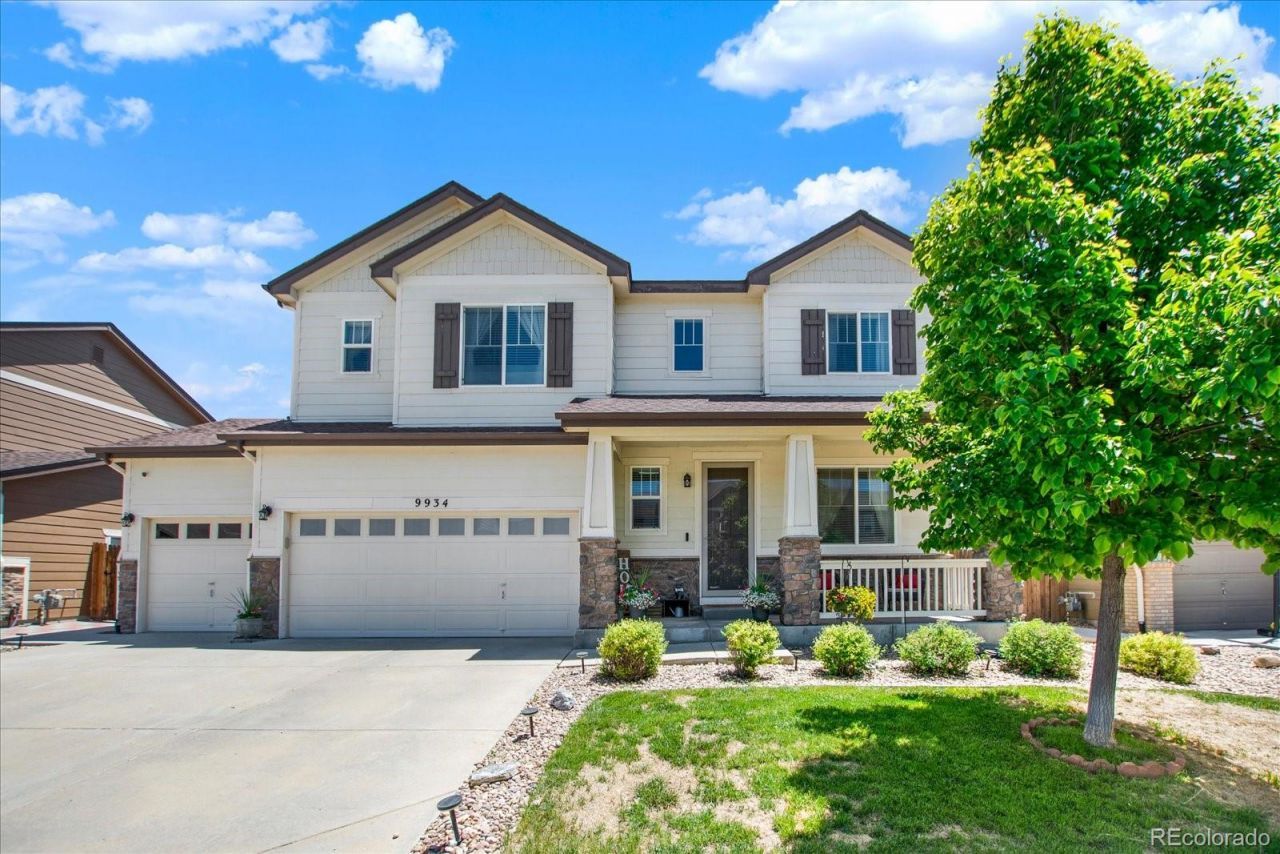
Welcome to your new contemporary 4 bedroom 3 bathroom home! Featuring high ceilings, a designer kitchen with granite counters and eat at island, and a cozy gas fireplace in the living room, this home is an entertainers paradise. The main level also included a french door den or office area and half bathroom. All 4 bedrooms are upstairs, highlighted by a spacious primary suite with a massive walk-in closet and a super convenient upper-level laundry room. The basement awaits your finishing dreams! Step outside into your outdoor oasis. The beautifully landscaped backyard is built for entertaining, featuring a large patio and a custom gazebo?ideal for alfresco dining or weekend relaxation. Complete with an attached 3-car garage offering abundant storage, this home perfectly blends upscale design with everyday functionality. Quiet neighborhood with lots of outdoor activities available in the area- make it yours today!
Property Features
Property Type: Residential - Single Family
Basement: Unfinished
Cooling: Central Air
Fireplaces: 1
Garage: 3 car attached
Heating: Forced Air, Natural Gas
Home Style: Contemporary
Lot Size: 0.15 Acres
Roof Type: Composition
Stories: 2.0
Taxes: $5,463
Year Built: 2014
Amenities
Ceiling Fan(s)
Eat-in Kitchen
Granite Counters
Kitchen Island
Open Floorplan
Pantry
Primary Suite
Radon Mitigation System
Sound System
Walk-In Closet(s)
Dog Run
Private Yard
Feature Descriptions
Appliances: Dishwasher, Disposal, Dryer, Microwave, Oven, Refrigerator, Washer
Baths 3/4: 1
Baths Full: 1
Baths Half: 1
Baths Total: 3
Days on Site: 19
Exclusions: Sellers personal property, pool table, and garage freezer
Exterior: Frame, Stone, Wood Siding
Fencing: Full
Fireplace: Gas Log, Living Room
Flooring: Laminate, Tile, Vinyl
HOA Fee: 45/ Monthly
Laundry: In Unit
Parcel#: R0150201
Parking: Concrete
Parking Notes: Concrete
Patio/Porch: Front Porch, Patio
Sewer: Public Sewer
Utilities: Cable Available, Electricity Connected, Natural Gas Connected
Water: Public
Window: Egress Windows
Local Schools
High School: Prairie View
Middle School: Otho Stuart
Elementary School: Second Creek
School District: School District 27-J
Listed By / Shown By
Listed By
Agency Name: Century 21 Signature Realty North, Inc.
Agency Contact: brent4re@gmail.com
Shown By
Agency Title: The Cutting Edge, Realtors
Agency Phone: (719) 999-5067
Estimate Your Payment
Estimated Payment
$ 3,272.65 per month $2,659.90 Principal & Interest $455.25 Property Tax $157.50 Homeowner's Insurance
9934 Norfolk Street | MLS# 4002669
This single family home located at 9934 Norfolk Street, Commerce City, CO 80022 is currently listed for sale with an asking price of $540,000. This property was built in 2014 and has 4 bedrooms and 2 full and 1 partial baths with 3386 sq. ft. Norfolk Street is located in the Fronterra Village subdivision within the School District 27-J school district. Search Fronterra Village real estate on www.thecuttingedgerealtors.com today.