
BEDS3
BATHS2 full 2 partial
SQUARE FEET2,322
MLS#1719525
STATUSActive
PROPERTY TYPEResidential - Single Family
SUBDIVISIONHighlands Ranch Westridge
SCHOOLDouglas RE-1
Listing Courtesy of:
Keller Williams Real Estate LLC
Agency Contact: shirleyapettit@gmail.com,303-902-9970

Property Description
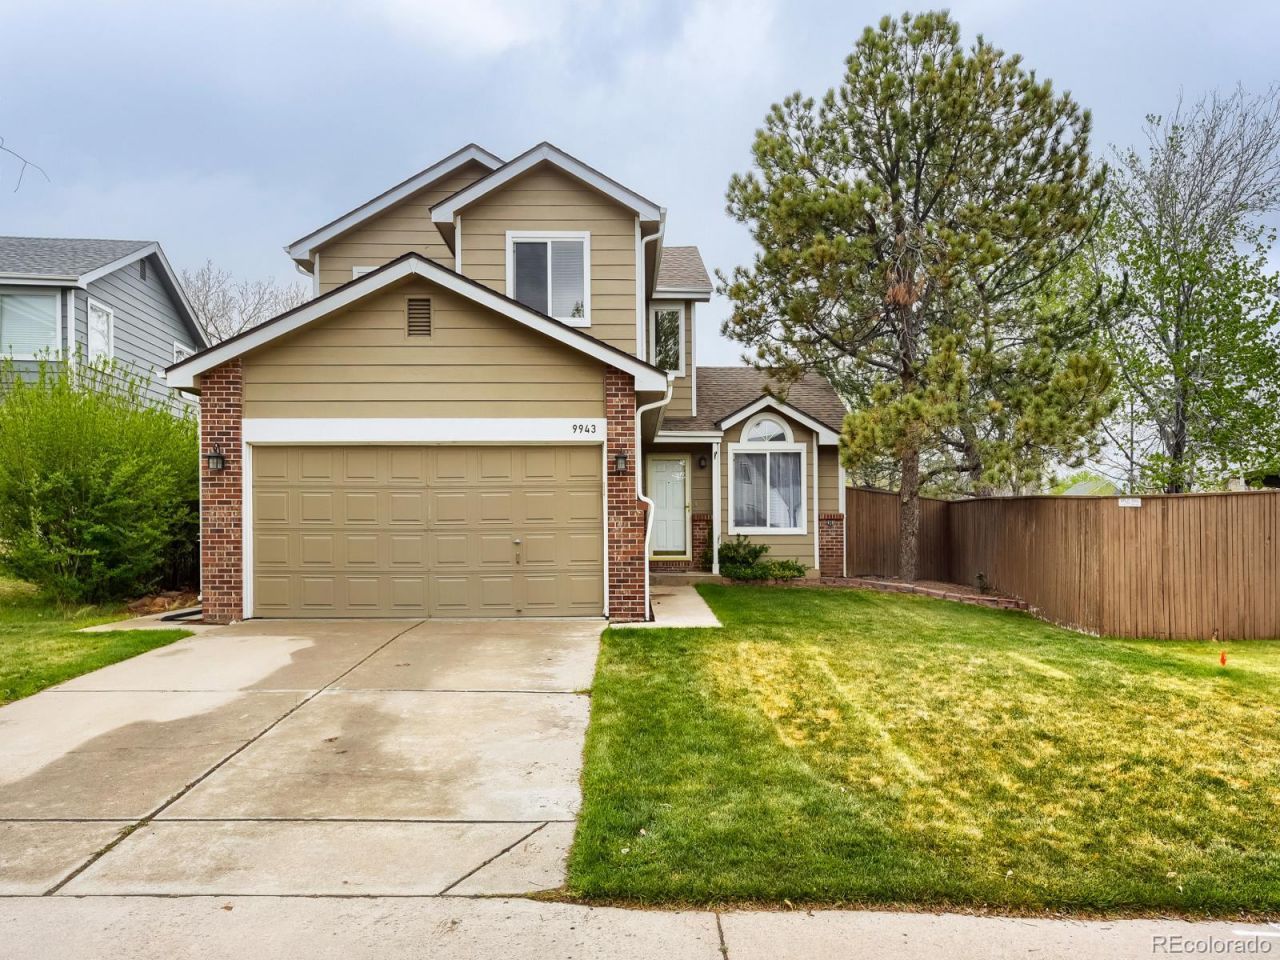
Well-maintained two-story home with a finished basement, located in the highly desirable Westridge neighborhood of Highlands Ranch. This property features three bedrooms, four bathrooms, and a two-car attached garage. Upon entry, you will find vaulted ceilings in the living room that open into the dining area. The large eat-in kitchen has been updated with new counters and stainless steel appliances, while the cozy family room includes a gas fireplace. The primary suite offers high ceilings, a walk-in closet, and an ensuite bathroom with a double vanity. Two additional bedrooms and a full bath complete the second floor. The finished basement provides a large secondary family room and a convenient half bath. Highlands Ranch residents enjoy access to four recreation centers, indoor and outdoor pools, fitness centers, and extensive trail systems. The home is ideally located near Santa Fe and C-470, providing easy access to Chatfield State Park and the mountains. Welcome Home!
Property Features
Property Type: Residential - Single Family
Basement: Finished
Cooling: Central Air
Fireplaces: 1
Garage: 2 car attached
Heating: Forced Air
Lot Size: 0.13 Acres
Roof Type: Composition
Stories: 2.0
Taxes: $3,704
Year Built: 1991
Amenities
Ceiling Fan(s)
Corian Counters
Five Piece Bath
High Ceilings
Primary Suite
Vaulted Ceiling(s)
Walk-In Closet(s)
Private Yard
Rain Gutters
Feature Descriptions
Appliances: Dishwasher, Disposal, Microwave, Range, Refrigerator
Association Amenities: Fitness Center, Park, Playground, Pool, Tennis Court(s), Trail(s)
Baths 3/4: 0
Baths Full: 2
Baths Half: 2
Baths Total: 4
Days on Site: 34
Exclusions: Sellers Personal Property
Exterior: Frame
Fireplace: Family Room
Flooring: Carpet, Wood
HOA Fee: 174/ Quarterly
Lot: Sprinklers In Front, Sprinklers In Rear
Parcel#: R0348999
Patio/Porch: Patio
Pets Allowed: Cats OK, Dogs OK
Security: Carbon Monoxide Detector(s), Smoke Detector(s)
Sewer: Public Sewer
Water: Public
Local Schools
High School: Thunderridge
Middle School: Ranch View
Elementary School: Trailblazer
School District: Douglas RE-1
Listed By / Shown By
Listed By
Agency Name: Keller Williams Real Estate LLC
Agency Contact: shirleyapettit@gmail.com,303-902-9970
Shown By
Agency Title: The Cutting Edge, Realtors
Agency Phone: (719) 999-5067
Estimate Your Payment
Estimated Payment
$ 3,332.15 per month $2,854.46 Principal & Interest $308.67 Property Tax $169.02 Homeowner's Insurance
9943 Deer Creek Street | MLS# 1719525
This single family home located at 9943 Deer Creek Street, Highlands Ranch, CO 80129 is currently listed for sale with an asking price of $579,500. This property was built in 1991 and has 3 bedrooms and 2 full and 2 partial baths with 2322 sq. ft. Deer Creek Street is located in the Highlands Ranch Westridge subdivision within the Douglas RE-1 school district. Search Highlands Ranch Westridge real estate on www.thecuttingedgerealtors.com today.