
BEDS2
BATHS2 full
SQUARE FEET1,138
MLS#6541843
STATUSPending
PROPERTY TYPEResidential - Condominium
SUBDIVISIONChatfield Bluffs
SCHOOLJefferson County R-1
Listing Courtesy of:
Carter Colorado Realty
Agency Contact: michael@cartercoloradorealty.com

Property Description
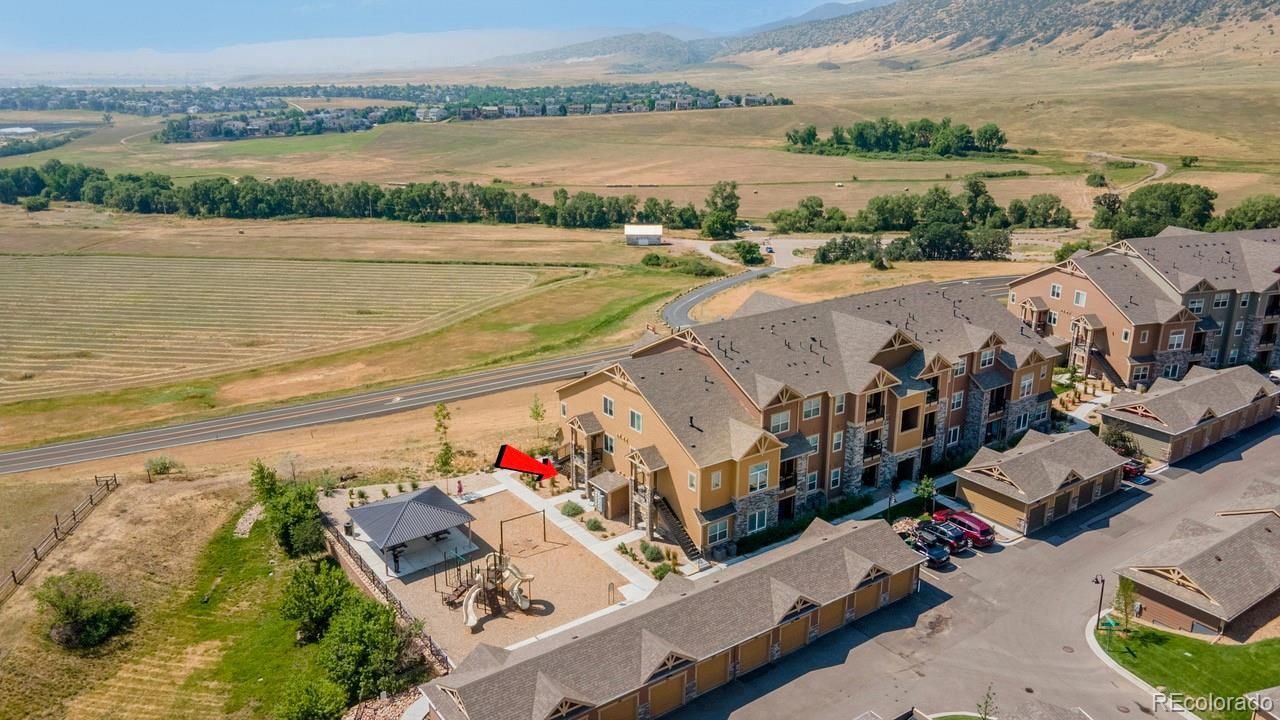
Welcome to this rare ground-level end unit, ideally positioned on the bluff with truly spectacular, unobstructed views of Chatfield Reservoir, the Denver Botanic Gardens at Chatfield, Hildebrand Open Space, and the Rocky Mountains. NO STAIRS! No compromise?just exceptional views, Enjoy the best of Colorado living with open space, trails, biking, shopping, and dining all just steps from your door. This beautifully upgraded Lokal Homes residence offers luxury vinyl plank flooring, quartz countertops, premium upgraded cabinetry, a gas range, and stainless steel appliances. The versatile oven even functions as an air fryer. A washer and dryer are included for added convenience. Step outside onto your private patio and take in stunning sunrise views overlooking Arrowhead, Roxborough, Trailmark, and Ravenna. The attached garage is conveniently located just steps from the unit, making everyday living effortless. Thoughtful upgrades and an unbeatable location. With C-470 less than two minutes away, youll enjoy quick and convenient access to downtown Denver, the Denver Tech Center, and the mountains.This is Colorado living at its finest?peaceful, picturesque, and perfectly connected.
Property Features
Property Type: Residential - Condominium
Cooling: Central Air
Garage: 1
Heating: Forced Air
Home Style: Contemporary
Roof Type: Composition
Stories: 1.0
Taxes: $3,053
Year Built: 2023
Amenities
Ceiling Fan(s)
Eat-in Kitchen
Five Piece Bath
Kitchen Island
Open Floorplan
Pantry
Primary Suite
Quartz Counters
Smart Thermostat
Smoke Free
Walk-In Closet(s)
Feature Descriptions
Appliances: Cooktop, Dishwasher, Disposal, Dryer, Electric Water Heater, Microwave, Oven, Range, Range Hood, Refrigerator, Self Cleaning Oven, Tankless Water Heater
Association Amenities: Clubhouse, Fitness Center, Park, Parking, Playground, Pool, Spa/Hot Tub
Baths 3/4: 1
Baths Full: 1
Baths Half: 0
Baths Total: 2
Days on Site: 6
Exclusions: Sellers personal property.
Exterior: Brick, Frame, Wood Siding
Flooring: Carpet, Tile, Vinyl
HOA Fee: 475/ Monthly
Hot Tub: Yes
Laundry: In Unit
Lot: Foothills, Greenbelt, Landscaped, Master Planned, Meadow, Near Public Transit, Open Space
Parcel#: 525201
Parking: Concrete
Parking Notes: Concrete
Patio/Porch: Covered, Patio
Pets Allowed: Cats OK, Dogs OK
Security: Carbon Monoxide Detector(s), Smoke Detector(s)
Sewer: Public Sewer
Special View Info: Meadow, Mountain(s), Valley, Water
Utilities: Cable Available, Electricity Connected, Internet Access (Wired), Natural Gas Connected, Phone Available
Water: Public
Window: Double Pane Windows, Window Coverings, Window Treatments
Local Schools
High School: Chatfield
Middle School: Falcon Bluffs
Elementary School: Shaffer
School District: Jefferson County R-1
Listed By / Shown By
Listed By
Agency Name: Carter Colorado Realty
Agency Contact: michael@cartercoloradorealty.com
Shown By
Agency Title: The Cutting Edge, Realtors
Agency Phone: (719) 999-5067
Estimate Your Payment
Estimated Payment
$ 3,071.81 per month $2,659.90 Principal & Interest $254.42 Property Tax $157.50 Homeowner's Insurance
9962 W Victoria Place, Unit 108 | MLS# 6541843
This condo located at 9962 W Victoria Place, Unit 108, Littleton, CO 80127 is currently listed for sale with an asking price of $540,000. This property was built in 2023 and has 2 bedrooms and 2 full baths with 1138 sq. ft. W Victoria Place, Unit 108 is located in the Chatfield Bluffs subdivision within the Jefferson County R-1 school district. Search Chatfield Bluffs real estate on www.thecuttingedgerealtors.com today.