
BEDS5
BATHS3 full
SQUARE FEET4,078
MLS#3297450
STATUSActive
PROPERTY TYPEResidential - Single Family
SUBDIVISIONPaint Brush Hills
SCHOOLDistrict 49
Listing Courtesy of:
Ebmeyer Real Estate Group
Agency Contact: ebmeyerjm@gmail.com,719-650-0801

Property Description
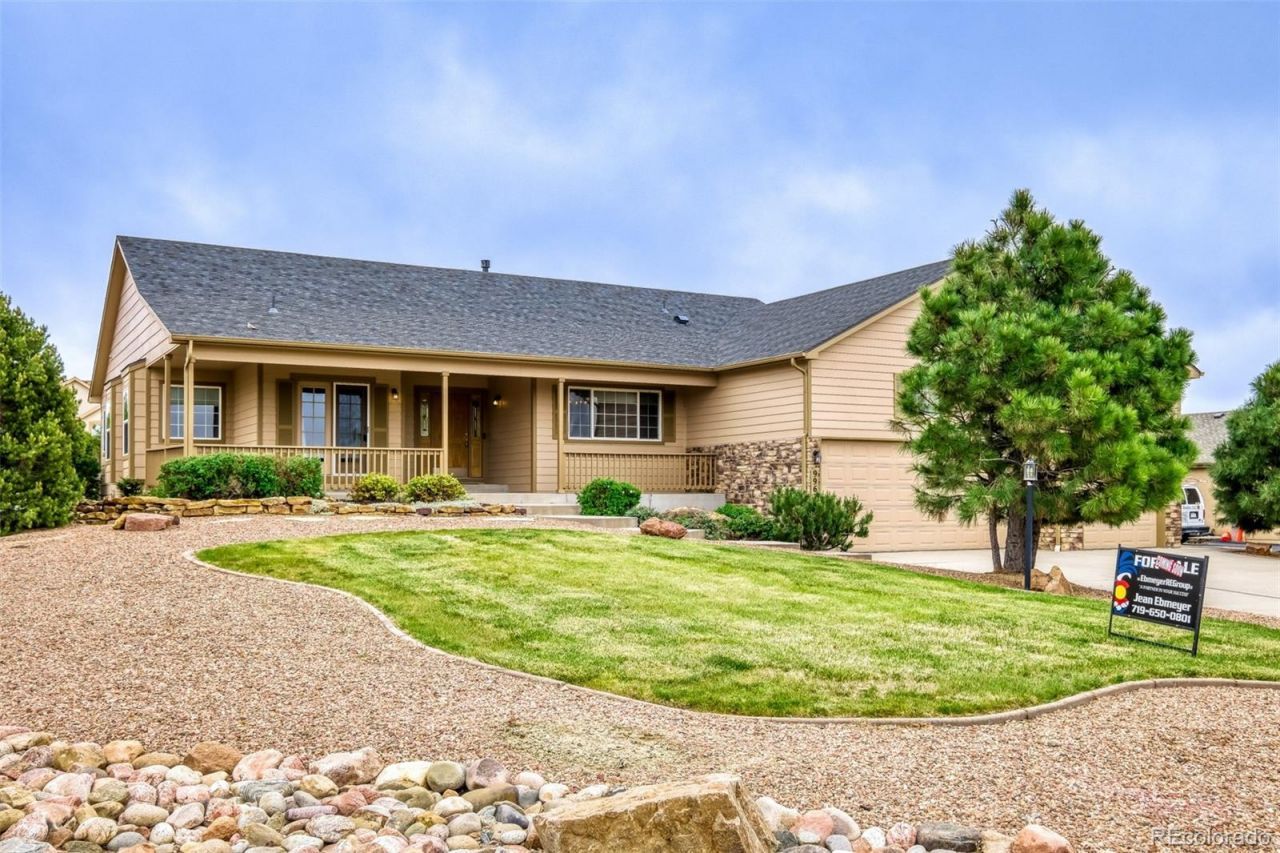
Assumable VA Loan.Here it is: a truly remarkable one-owner beauty! Welcome to this incredibly cared for and perfectly maintained home on a spacious lot, with mountain views, 5 total bedrooms, 3 on the main level. Bright! Wrap-around covered front porch with beautiful mountain views; 4 car garage (944 Square Feet) with a very high ceiling, easy to covert 3rd bay door to RV Garage access... park all the toys you need on the spacious driveway or inside the massive garage. NO HOA! This fenced yard is spacious and green with lush landscape, concrete edging, plantings galore, and a large deck. Concrete pad for hot tub has 220v and privacy. Irrigation system for the yard has an auto-fertilizer system built in. Newer Class 4 Roof. Gourmet designed kitchen with 42 rich wood cabinetry, huge walk-in pantry, center island, and the perfect design for a chefs delight and entertainment. Gas fireplace in the main level great room. Breakfast bar, breakfast nook, walkout, spacious. Main level laundry room with storage and the newer matte black washer and dryer is included... stunning. There are 2 bedrooms located in the basement with an open design family room with Wet Bar! Private room for wine cellar, storage, crafts... Easy flexible space for anything you wish - pool, games, cards, dart board, play space, movies, literally open for it all. There is a lovely bright and flexible space on the main level for formal dining, music, piano room, office. The primary suite is a true owners retreat with a large sitting area and French doors to the porch - huge mountain views. The primary bath is an on-suite and very spacious with a 5-piece design and jetted tub. The term sprawling rancher is well suited to describe this incredible home. Close to schools, shopping, restaurants, miles of trails, wide streets and quiet living. There is no HOA to allow for your complete freedom of living.
Property Features
Property Type: Residential - Single Family
Basement: Finished, Full
Cooling: Central Air
Fireplaces: 1
Garage: 4 car attached
Heating: Forced Air, Natural Gas
Home Style: Traditional
Lot Size: 0.46 Acres
Roof Type: Composition
Stories: 1.0
Taxes: $3,761
Year Built: 2006
Amenities
Eat-in Kitchen
Five Piece Bath
Granite Counters
High Speed Internet
Kitchen Island
Open Floorplan
Pantry
Primary Suite
Smoke Free
Walk-In Closet(s)
Wet Bar
Private Yard
Rain Gutters
Feature Descriptions
Appliances: Dishwasher, Disposal, Dryer, Microwave, Refrigerator, Self Cleaning Oven, Washer
Baths 3/4: 0
Baths Full: 3
Baths Half: 0
Baths Total: 3
Days on Site: 6
Exclusions: NONE
Exterior: Cement Siding, Frame
Fireplace: Gas, Living Room
Flooring: Carpet, Tile
Parcel#: 52264-05-009
Parking: Concrete
Parking Notes: Concrete
Patio/Porch: Covered, Deck, Front Porch, Patio, Wrap Around
Pets Allowed: Cats OK, Dogs OK
Pool: Outdoor Pool
Security: Carbon Monoxide Detector(s), Smoke Detector(s), Video Doorbell
Sewer: Public Sewer
Special View Info: Mountain(s)
Swimming Pool: Yes
Utilities: Electricity Connected, Natural Gas Connected
Water: Public
Window: Double Pane Windows, Egress Windows, Window Coverings, Window Treatments
Local Schools
High School: Falcon
Middle School: Falcon
Elementary School: Bennett Ranch
School District: District 49
Listed By / Shown By
Listed By
Agency Name: Ebmeyer Real Estate Group
Agency Contact: ebmeyerjm@gmail.com,719-650-0801
Shown By
Agency Title: The Cutting Edge, Realtors
Agency Phone: (719) 999-5067
Estimate Your Payment
Estimated Payment
$ 3,741.25 per month $3,236.21 Principal & Interest $313.42 Property Tax $191.63 Homeowner's Insurance
9967 Keating Drive | MLS# 3297450
This single family home located at 9967 Keating Drive, Peyton, CO 80831 is currently listed for sale with an asking price of $657,000. This property was built in 2006 and has 5 bedrooms and 3 full baths with 4078 sq. ft. Keating Drive is located in the Paint Brush Hills subdivision within the District 49 school district. Search Paint Brush Hills real estate on www.thecuttingedgerealtors.com today.