
BEDS2
BATHS2 full 1 partial
SQUARE FEET1,228
MLS#3195245
STATUSActive
PROPERTY TYPEResidential - Condominium
SUBDIVISIONEagle View Condominiums
SCHOOLColorado Springs 11
Listing Courtesy of:
Mercie Real Estate
Agency Contact: mercie@curbow.com

Property Description
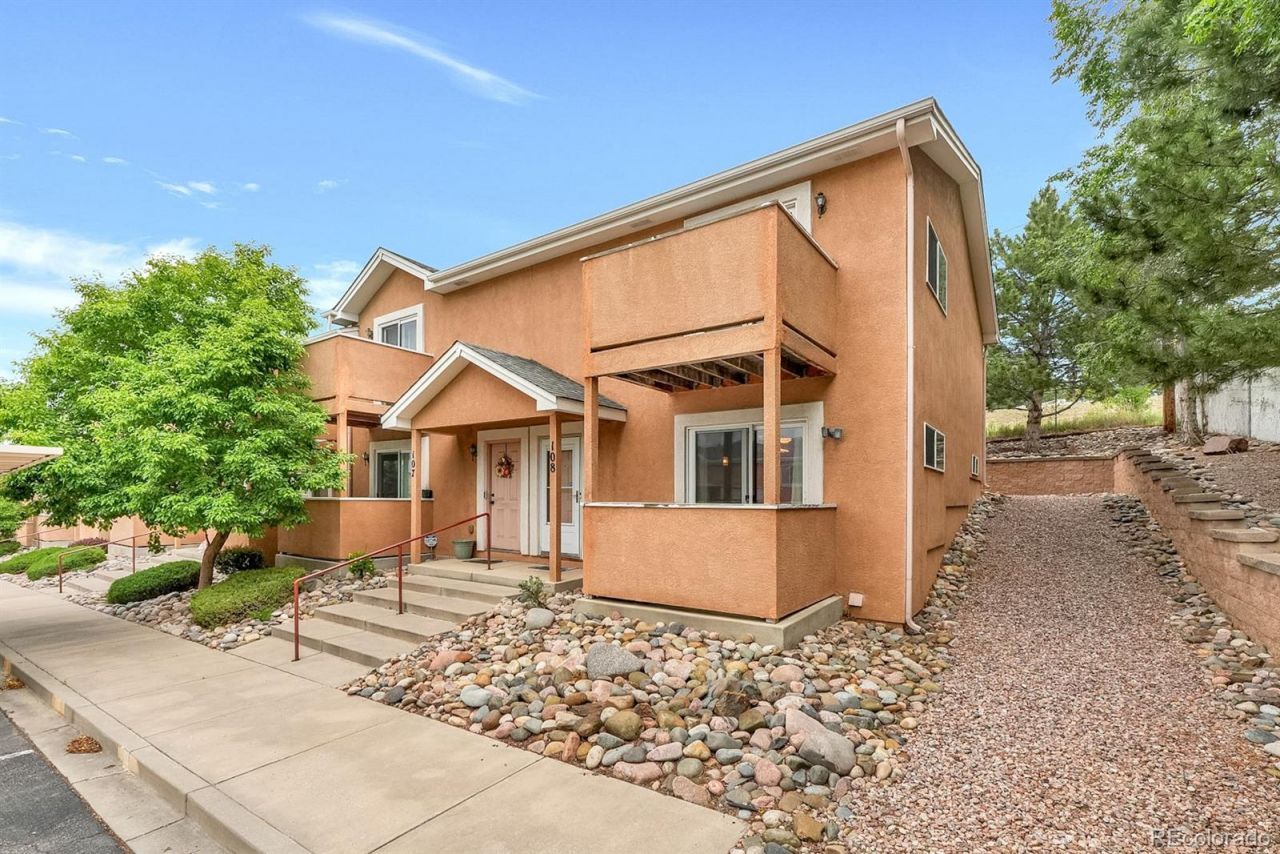
Beautiful End-unit offering Thats Right - TWO Upper Level Suites with upper level Laundry!! Desirable central location with beautiful mountain views. The spacious kitchen features stainless steel appliances and ample cabinet space and flows seamlessly into the dining area, creating an ideal layout for everyday living. The open-concept living room is open to the kitchen and showcases attractive built-in shelving, a cozy gas fireplace, and walk-out access to the enclosed patio, filling the space with natural light and mountain views. The primary suite includes a private attached bath, walk-in closet, and direct access to its own private balcony with beautiful views. The second bedroom also offers a walk-in closet and convenient access to its own bathroom. As an end unit, this home provides added privacy and abundant natural light. Great covered parking with the carport plus one assigned spot too!
Property Features
Property Type: Residential - Condominium
Basement: Crawl Space
Cooling: None
Fireplaces: 1
Heating: Forced Air
Lot Size: 0.01 Acres
Roof Type: Composition
Stories: 2.0
Taxes: $914
Year Built: 2004
Amenities
High Speed Internet
Laminate Counters
Primary Suite
Balcony
Feature Descriptions
Appliances: Dishwasher, Microwave, Range, Refrigerator
Association Amenities: Parking
Baths 3/4: 1
Baths Full: 1
Baths Half: 1
Baths Total: 3
Days on Site: 6
Exclusions: None
Exterior: Stucco
Fireplace: Gas, Gas Log, Living Room
Flooring: Carpet, Linoleum
HOA Fee: 305/ Monthly
Laundry: In Unit
Parcel#: 6404305047
Patio/Porch: Covered
Sewer: Community Sewer, Public Sewer
Utilities: Cable Available, Electricity Connected, Natural Gas Connected
Water: Public
Local Schools
High School: Palmer
Middle School: North
Elementary School: Twain
School District: Colorado Springs 11
Listed By / Shown By
Listed By
Agency Name: Mercie Real Estate
Agency Contact: mercie@curbow.com
Shown By
Agency Title: The Cutting Edge, Realtors
Agency Phone: (719) 999-5067
Estimate Your Payment
Estimated Payment
$ 1,427.47 per month $1,275.77 Principal & Interest $76.17 Property Tax $75.54 Homeowner's Insurance
La Salle E 2280 | MLS# 3195245
This condo located at La Salle E 2280 , Colorado Springs, CO 80909 is currently listed for sale with an asking price of $259,000. This property was built in 2004 and has 2 bedrooms and 2 full and 1 partial baths with 1228 sq. ft. La Salle E 2280 is located in the Eagle View Condominiums subdivision within the Colorado Springs 11 school district. Search Eagle View Condominiums real estate on www.thecuttingedgerealtors.com today.