
BEDS8
BATHS5
MLS#3415606
STATUSActive
PROPERTY TYPEResidential - Single Family
SUBDIVISIONNorthgate Highlands
Property Description
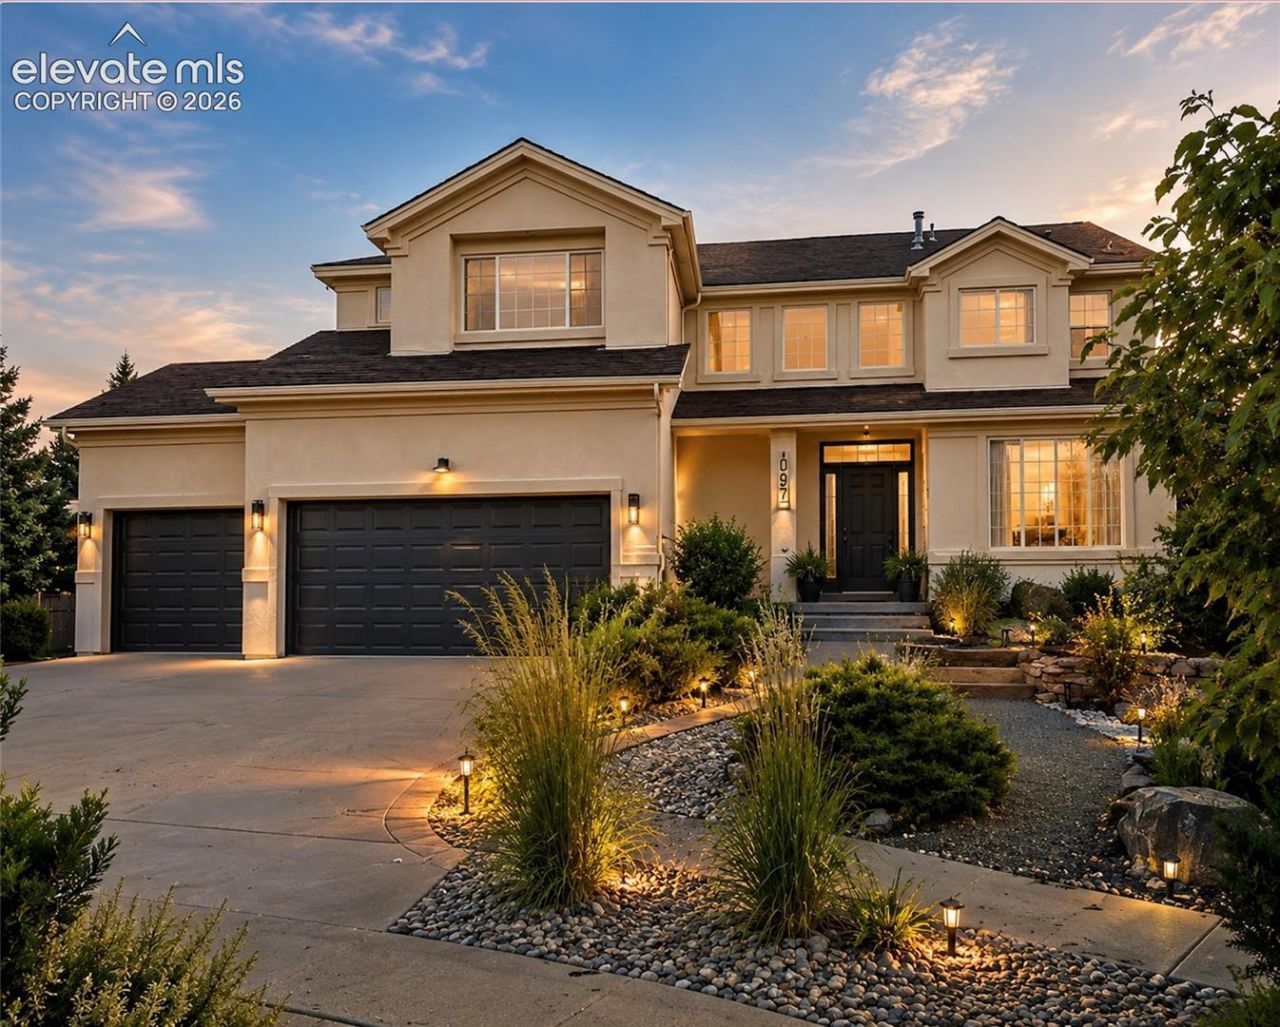
Top of the World with views of the AFA on a Cul-de-sac, just minutes from the North Gate with 2 MIL opportunities is a must see. Luxury custom finishes throughout the home completely redesigned with European-inspired finishes you won't see anywhere in the area, this home features 8-foot doors, hardwood floors, exposed wood beams, stone accents, and an open-concept layout. Finished basement includes 2 bedrooms, ¾ bath, living area, office / den or even a 3rd bedroom and plumbed for a future kitchen???ideal for a mother in law apartment or ABnB. Beautifully landscaped grounds 2 water features, 1000 sq ft tiled patio w grill and outdoor fireplace, an outdoor sauna, outdoor shower, and a 2nd detached 1 bed/1 bath ADU with kitchenette offering incredible income opportunity / flexibility. Conveniently located near parks, shopping, dining, concert venue, Air Force Academy and major commuter routes.
Property Features
Property Type: Residential - Single Family
Cooling: Ceiling Fan(s), Central Air
Fenced: Yes
Fireplaces: Main Level
Heating: Forced Air
Lot Size: 0.42 Acres
Roof Type: Composite Shingle
Stories: 2.0
Taxes: $2,729
Year Built: 2005
Feature Descriptions
Appliances: Cook Top, Dishwasher, Disposal, Double Oven, Kitchen Vent Fan, Microwave Oven, Refrigerator
Basement/Foundation: Full Basement
CommunityFeatures: Hiking or Biking Trails
Days on Site: 13
Existing Utilities: Cable Available
Exterior: Stucco
Fence: All
Floor Plan: 2 Story
Garage Amenities: See Prop Desc Remarks
Garage Type: Attached
Laundry Facilities: Main
LotDescription: Backs to Open Space, Cul-de-sac, Hillside, Mountain View, See Prop Desc Remarks
OtherStructures: Storage Shed, Other, See Prop Desc Remarks
Outbuilding(s): Yes
Percentage of Basement Finished: 90
Sewer: Sewer
Square Footage: 1542 (Basement)
View: Mountain
Water: Municipal
Listed By / Shown By
Listed By
Agency Name: Christopher Edge
Agency Phone: 801-930-5768
Shown By
Agency Title: The Cutting Edge, Realtors
Agency Phone: (719) 999-5067

Estimate Your Payment
Estimated Payment
$ 5,836.13 per month $5,295.17 Principal & Interest $227.42 Property Tax $313.54 Homeowner's Insurance
| MLS# 3415606
This single family home located at , Colorado Springs, CO 80921 is currently listed for sale with an asking price of $1,075,000. This property was built in 2005 and has 8 bedrooms. is located in the Northgate Highlands subdivision. Search Northgate Highlands real estate on www.thecuttingedgerealtors.com today.