
BEDS2
BATHS2 full
SQUARE FEET4,292
MLS#3372398
STATUSActive
PROPERTY TYPEResidential - Single Family
SUBDIVISIONChatfield Farms West
SCHOOLDouglas RE-1
Listing Courtesy of:
Fathom Realty Colorado LLC
Agency Contact: bdeherrera@msn.com,720-341-1251

Property Description
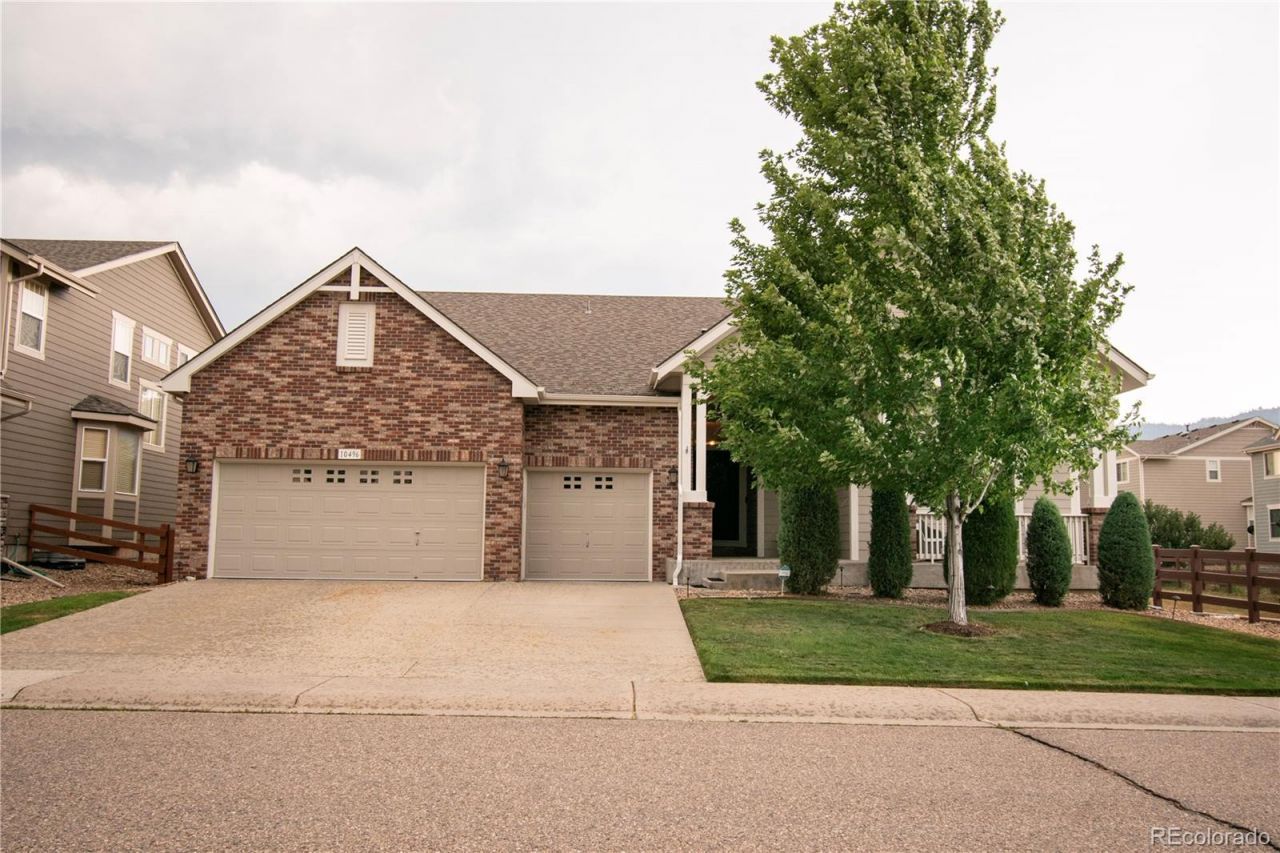
Nestled in the scenic foothills and surrounded by miles of walking trails and parks, this stunning ranch-style home offers a perfect blend of comfort, elegance, and outdoor lifestyle. From the moment you arrive, the extended three-car garage with 12-foot ceilings and the upgraded entryway set the tone for the quality and attention to detail found throughout. Step inside to an expansive great room featuring rich Brazilian cherry wood flooring, thoughtfully laid on the diagonal for added appeal. The heart of the home is a gourmet kitchen designed for both function and entertaining, complete with granite tile countertops, beautiful cabinetry with above-cabinet lighting, a spacious center island, and a sleek bar-height counter. Functional appliances, including convection double ovens, make this kitchen a chefs dream. A whole-house water filtration system ensures every sip of water and every ice cube is fresh and pure. Ten-foot ceilings on the main level enhance the open, airy feel, while a cozy fireplace framed in tile and custom pin lighting above the bar add warmth and sophistication. The primary suite is a true retreat, featuring a spacious bedroom, a luxurious five-piece bath with an oval soaking tub, a walk-in shower with a built-in seat, and a generous walk-in closet. The unfinished basement is just waiting for your personal finishes and it includes the storage cabinets. This home features a new air-conditioner (10/25), furnace (10/25), and hot water heater (5/26), along with many new windows (11/25) to enhance energy efficiency. Your low-maintenance Trex deck, elevated garden, and hardwired landscape lighting in both the front and back yards enhances both beauty and security. This home backs to a peaceful greenbelt with direct access to the communitys extensive trail system. Located just minutes from Waterton Canyon, Chatfield State Park, and Roxborough State Park, this home truly has it all. Open House Saturday, May 23 11am-2pm.
Property Features
Property Type: Residential - Single Family
Basement: Unfinished
Cooling: Central Air, Other
Fireplaces: 1
Garage: 3 car attached
Heating: Forced Air
Home Style: Contemporary
Lot Size: 0.17 Acres
Roof Type: Shingle
Stories: 1.0
Taxes: $5,228
Year Built: 2007
Amenities
Ceiling Fan(s)
Granite Counters
High Ceilings
Kitchen Island
Open Floorplan
Primary Suite
Smart Thermostat
Smoke Free
Walk-In Closet(s)
Garden
Heated Gutters
Lighting
Private Yard
Feature Descriptions
Appliances: Convection Oven, Cooktop, Dishwasher, Disposal, Double Oven, Dryer, Gas Water Heater, Microwave, Self Cleaning Oven, Washer, Water Purifier, Water Softener
Association Amenities: Playground
Baths 3/4: 0
Baths Full: 2
Baths Half: 0
Baths Total: 2
Days on Site: 21
Exclusions: Patio furniture and porch furniture are excluded at this time, but they could be up for negotiation. Personal property. Ring cameras.
Exterior: Brick, Concrete, Frame, Wood Siding
Fireplace: Family Room
Flooring: Carpet, Tile, Wood
HOA Fee: 528/ Annually
Parcel#: R0453470
Parking: Concrete, Insulated Garage, Oversized Door
Parking Notes: Concrete, Insulated Garage, Oversized Door
Patio/Porch: Deck, Front Porch, Patio
Pets Allowed: Cats OK, Dogs OK
Security: Carbon Monoxide Detector(s), Smoke Detector(s), Video Doorbell
Sewer: Public Sewer
Special View Info: Mountain(s)
Utilities: Electricity Connected, Natural Gas Connected, Phone Available
Water: Public
Window: Bay Window(s), Double Pane Windows, Window Coverings
Local Schools
High School: Thunderridge
Middle School: Ranch View
Elementary School: Roxborough
School District: Douglas RE-1
Listed By / Shown By
Listed By
Agency Name: Fathom Realty Colorado LLC
Agency Contact: bdeherrera@msn.com,720-341-1251
Shown By
Agency Title: The Cutting Edge, Realtors
Agency Phone: (719) 999-5067
Estimate Your Payment
Estimated Payment
$ 4,948.72 per month $4,260.76 Principal & Interest $435.67 Property Tax $252.29 Homeowner's Insurance
10496 Stable Lane | MLS# 3372398
This single family home located at 10496 Stable Lane, Littleton, CO 80125 is currently listed for sale with an asking price of $865,000. This property was built in 2007 and has 2 bedrooms and 2 full baths with 4292 sq. ft. Stable Lane is located in the Chatfield Farms West subdivision within the Douglas RE-1 school district. Search Chatfield Farms West real estate on www.thecuttingedgerealtors.com today.